Share this with your friends


+18607091237
Keller Williams Signature
18715 Woodglen Shadows Dr, Humble, TX 77346
- $339,000
- 4
- BD
- 3
- BA
- 2,918
- SqFt



- List Price
- $339,000
- Status
- ACTIVE
- MLS#
- 27332454
- Price Change
- ▼ $6,000 1787950548
- Days on Market
- 66
- Year Built
- 2002
- Style
- Traditional
- Bedrooms
- 4
- Bathrooms
- 3
- Full-baths
- 2
- Half-baths
- 1
- Living Area
- 2,918
- Lot Size
- 6,600
- Lot Size Source
- Appraiser
- Subdivision
- Atascocita South Sec 05
- Region
- 1
- Market Area
- Atascocita South
- County
- Harris
Property Description
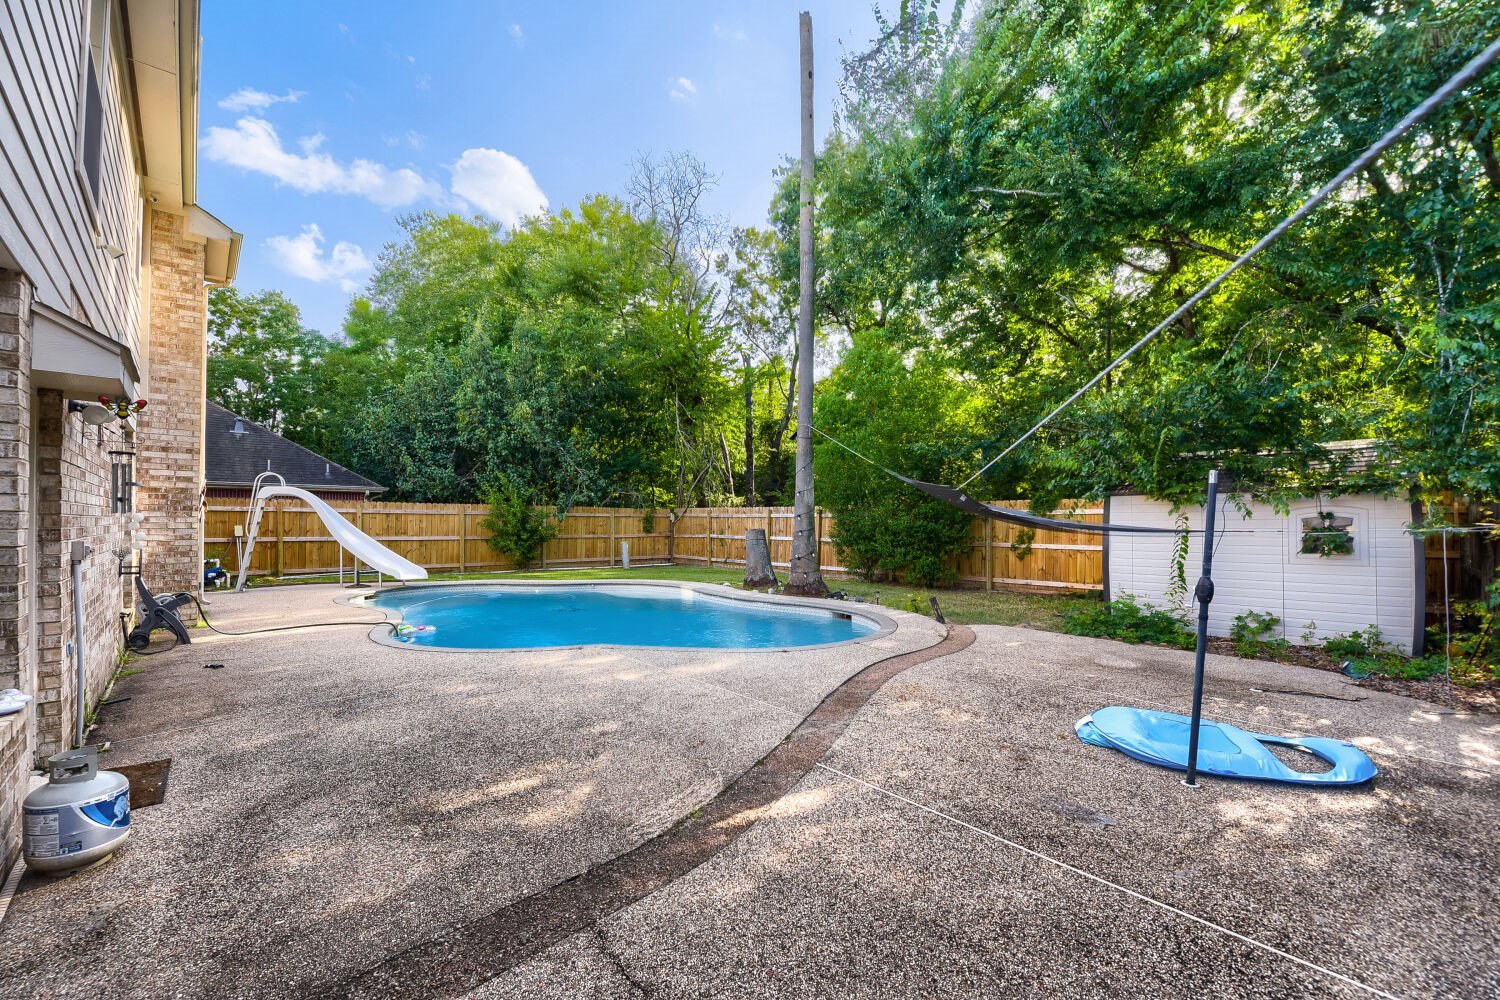
4.99% ASSUMABLE VA LOAN FOR THOSE WHO QUALIFY! Welcome to 18715 Woodglen Shadows Drive, where effortless entertaining meets comfortable everyday living. The standout feature is the private, fully fenced backyard that backs up to green space, complete with a sparkling in-ground pool and slide; an ideal retreat for summer gatherings, relaxing afternoons, and making memories. Inside, this inviting 4-bedroom, 2.5-bath home offers a spacious living room with a cozy fireplace, elegant formal dining room, and a well-appointed primary suite featuring a generous walk-in closet. Other features: *new roof (2026),* *new HVAC (2021),**resurfaced pool (2021)*, new pool pump (2022)*, new privacy fence (2025)*. The classic brick exterior adds timeless curb appeal, while the thoughtful layout provides plenty of space to live, entertain, and enjoy. A fantastic opportunity to make this poolside retreat your own!
Additional Information
- Finance Available
- Assumable, Cash, Conventional, FHA, VA Loan
- Taxes
- $7,268
- Neighborhood
- Atascocita South
- Interior Features
- Granite Counters, Ceiling Fans
- Heating
- Central, Natural Gas
- Cooling
- Central Air, Electric
- Stories
- 2
- Fireplaces
- 1
- Lot Description
- Subdivision
- Foundation
- Slab
- Appliances
- Dishwasher, Disposal, Gas Range, Microwave, Oven
- Roof
- Composition
- Garage Spaces
- 2
- School District
- Humble
- Elementary School
- Timbers Elementary School
- Middle School
- Atascocita Middle School
- High School
- Atascocita High School
Mortgage Calculator
Listing courtesy of Keller Williams Realty Metropolitan.