Share this with your friends


+18607091237
Keller Williams Signature
14903 Mission Ave, Mont Belvieu, TX 77523
- $477,688
- 4
- BD
- 3
- BA
- 2,316
- SqFt
- List Price
- $477,688
- Status
- ACTIVE
- MLS#
- 75671509
- Days on Market
- 1
- New Construction
- Yes
- Builder Name
- Ashtonwoods
- Year Built
- 2027
- Style
- Traditional
- Bedrooms
- 4
- Bathrooms
- 3
- Full-baths
- 2
- Half-baths
- 1
- Living Area
- 2,316
- Lot Size
- 10,921
- Lot Size Source
- Other
- Subdivision
- Blue Heron Estates
- Region
- 53
- Market Area
- Chambers County West
- County
- Chambers
Property Description
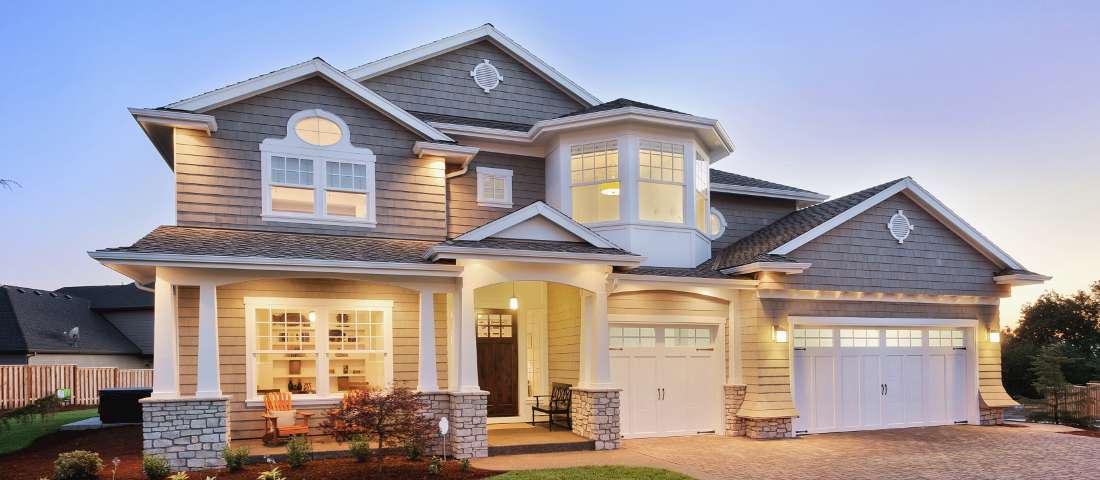
CUL-DE-SAC LOT ZONED TO BARBERS HILL ISD! Designed for modern living, this home combines comfort, style, and functionality. The open-concept kitchen, dining, and spacious living areas create the perfect setting for everyday living and entertaining. A flexible study offers an ideal work-from-home space, while the private first-floor primary suite features an ensuite bath and generous walk-in closet. Upstairs, enjoy a spacious loft, three additional bedrooms, and a full secondary bath, providing plenty of room for family and guests. Step outside to the oversized covered patio, perfect for outdoor dining, relaxing, or hosting gatherings. With versatile spaces and thoughtful features throughout, this home offers the perfect place to make lasting memories. This home features the AW Collection® Foundry with cream cabinetry, vintage-inspired finishes, and a mix of matte black accents for a repurposed, city-inspired vibe. Your home in Blue Heron Estates awaits!
Additional Information
- Finance Available
- Cash, Conventional, FHA, VA Loan
- Neighborhood
- Chambers County West
- Interior Features
- Entrance Foyer, High Ceilings, Quartz/Quartzite Counters, Ceiling Fans, Programmable Thermostat
- Heating
- Central, Natural Gas
- Cooling
- Central Air, Electric
- Stories
- 2
- Lot Description
- Cul-De-Sac, Subdivision
- Foundation
- Slab
- Appliances
- Dishwasher, Range, Disposal, Gas Oven, Gas Range, Microwave, Oven
- Roof
- Composition
- Garage Spaces
- 2
- School District
- Barbers Hill
- Elementary School
- Barbers Hill North Elementary School
- Middle School
- Barbers Hill North Middle School
- High School
- Barbers Hill High School
How much is your home worth?
...get instant property value now!
Mortgage Calculator
Listing courtesy of Ashton Woods.