Share this with your friends


+18607091237
Keller Williams Signature
5 Thornhedge Ct, The Woodlands, TX 77381
- $1,044,444
- 4
- BD
- 3
- BA
- 3,562
- SqFt




- List Price
- $1,044,444
- Status
- ACTIVE
- MLS#
- 40893923
- Price Change
- ▼ $3,333 1792184820
- Days on Market
- 31
- Year Built
- 1982
- Style
- Traditional
- Bedrooms
- 4
- Bathrooms
- 3
- Full-baths
- 2
- Half-baths
- 1
- Living Area
- 3,562
- Lot Size
- 12,131
- Lot Size Source
- Appraiser
- Subdivision
- Village Of Panther Creek
- Region
- 15
- Market Area
- The Woodlands
- County
- Montgomery
Property Description
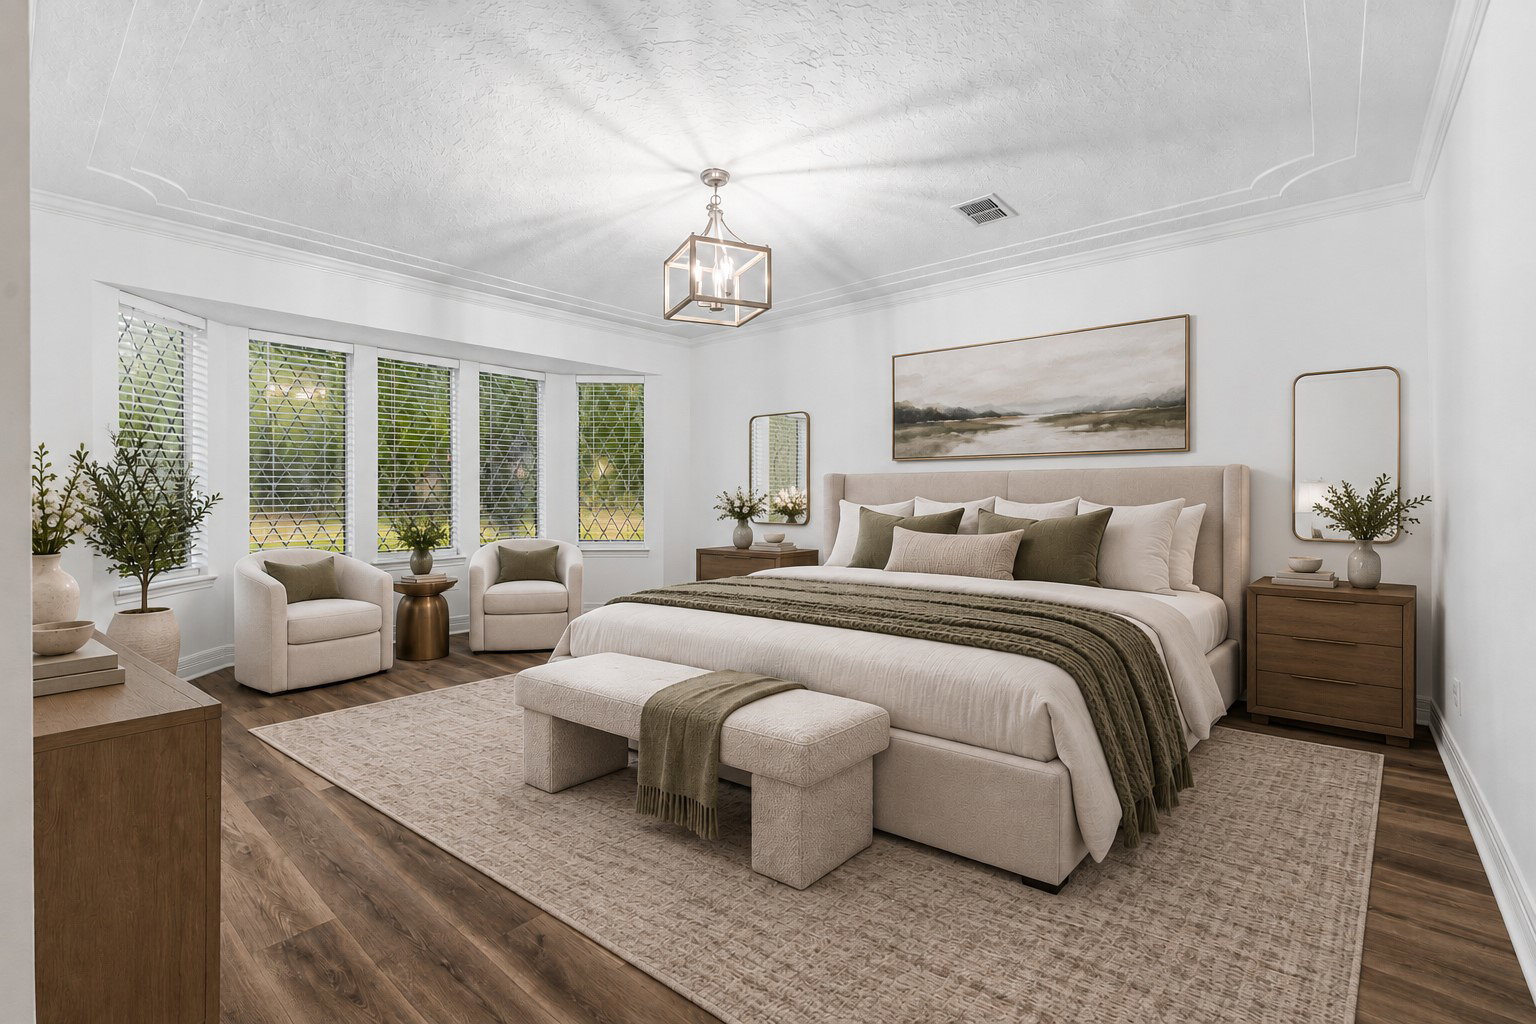
Custom Home with Oversized Resort-Style Pool LAST CHANCE… Seller plans to take home off market in November. Current price reflects completed structural improvements. After premium cosmetic updates, it is expected to relist higher. Enjoy resort-style living in this custom home: architectural character, soaring ceilings, expansive pool views, no rear neighbors, and walking trails at the cul-de-sac’s end. The brand-new, fully automated oversized pool feels waterfront and pairs with a luxurious champagne spa for a private backyard retreat. Features: Two living areas; Kitchen with professional Dacor range and Sub-Zero refrigerator; Updated primary suite. North Shore, Hughes Landing, The Market, and other favorite destinations are minutes away. Updates: Roof (2021); Hardie siding (2025); Two new HVAC systems with ductwork (2026); Oversized pool and spa (2026); Landscape lighting (2026); Fresh interior paint (2026). Large second-floor attic offers potential for an additional bathroom.
Additional Information
- Finance Available
- Cash, Conventional
- Taxes
- $12,038
- Neighborhood
- Woodlands Village Panther Creek
- Interior Features
- Bar-Wet, Double Vanity, Entrance Foyer, Jack and Jill Bath, High Ceilings, Hot Tub, Kitchen Island, Kitchen/Family Room Combo, Bath in Primary Bedroom, Primary Downstairs, Pantry, Soaking Tub, Separate Shower, Tub Shower, Vaulted/Cathedral Ceilings, Walk-In Pantry, Window Treatments
- Heating
- Central, Natural Gas, Zoned
- Cooling
- Central Air, Electric, Zoned
- Stories
- 2
- Fireplaces
- 2
- Lot Description
- Cul-De-Sac, Golf, Greenbelt, Subdivision, Wooded, Pond(s)
- Foundation
- Slab
- Appliances
- Double Oven, Dishwasher, Range, Disposal, Gas Oven, Gas Range, Microwave, Trash Compactor, Refrigerator
- Roof
- Composition
- Garage Spaces
- 2
- School District
- Conroe
- Elementary School
- Sally Ride Elementary School
- Middle School
- Knox Junior High School
- High School
- The Woodlands College Park High School
Mortgage Calculator
Listing courtesy of Point Real Estate.