Share this with your friends


+18607091237
Keller Williams Signature
21206 Fieni Dr, New Caney, TX 77357
- $248,000
- 4
- BD
- 2
- BA
- 1,616
- SqFt




- List Price
- $248,000
- Status
- ACTIVE
- MLS#
- 58024636
- Days on Market
- 0
- Year Built
- 2024
- Style
- Traditional
- Bedrooms
- 4
- Bathrooms
- 2
- Full-baths
- 2
- Living Area
- 1,616
- Lot Size
- 5,092
- Lot Size Source
- Appraiser
- Subdivision
- Tavola West
- Region
- 40
- Market Area
- Porter/New Caney West
- County
- Montgomery
Property Description
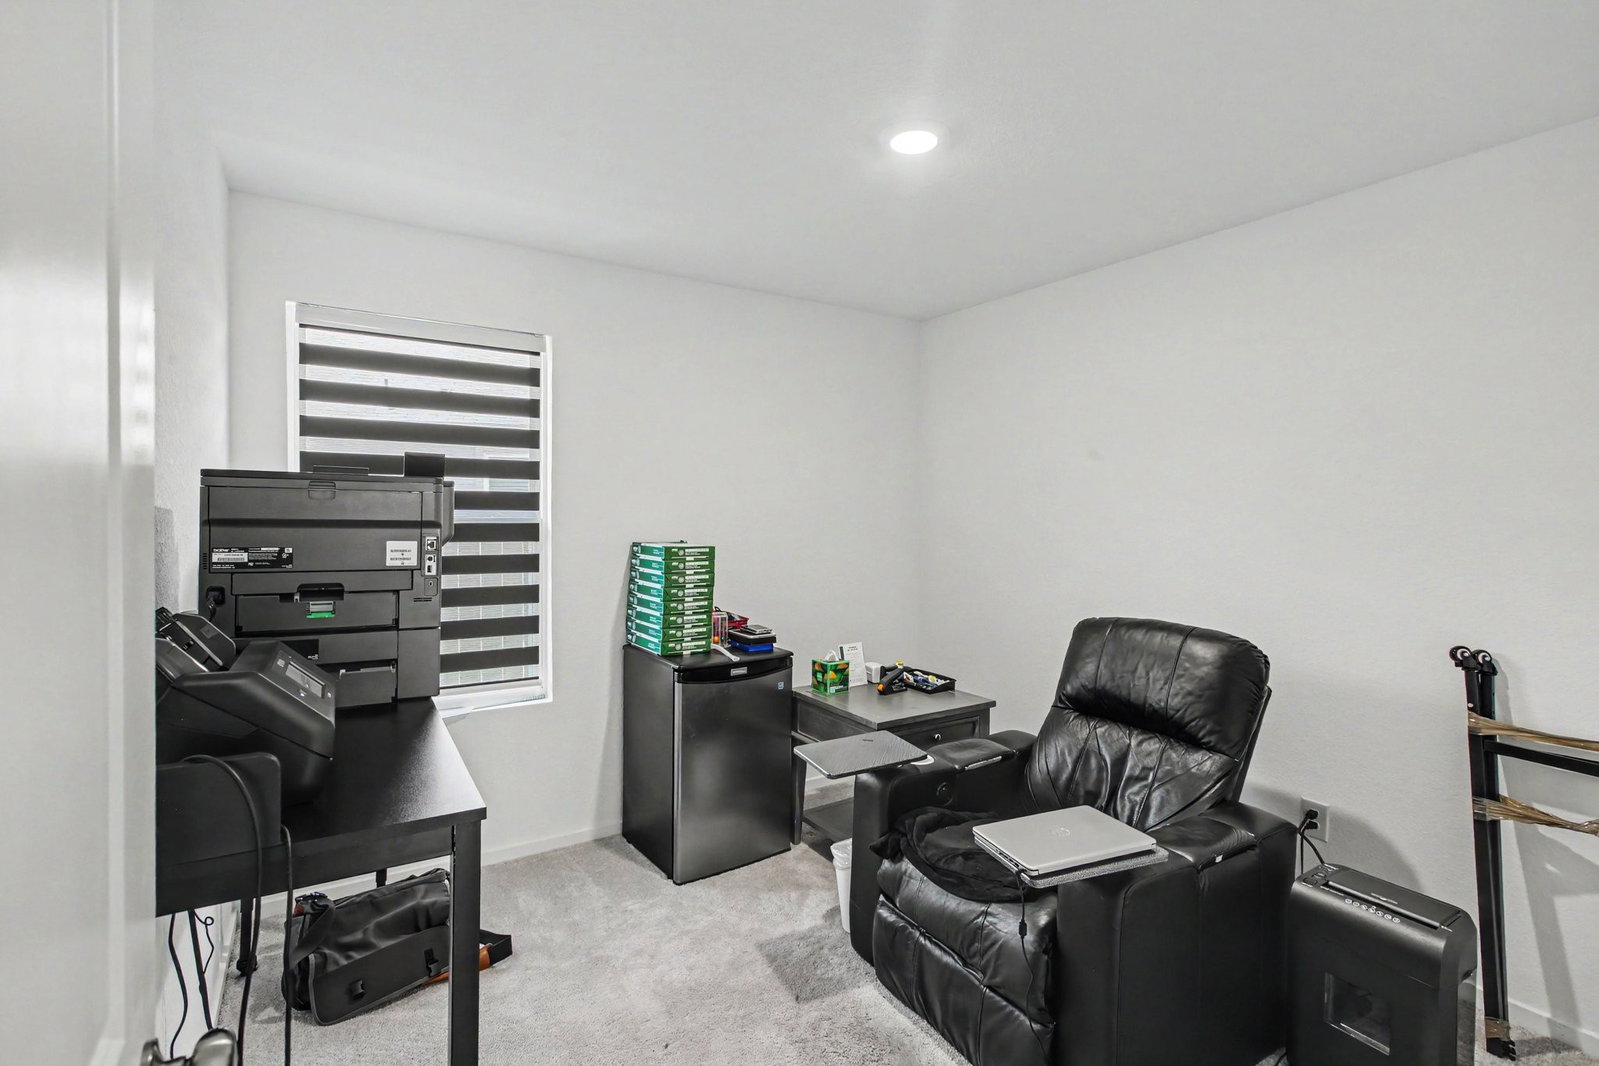
Tucked away on a peaceful cul-de-sac with no rear neighbors, this 4-bedroom, 2-bath home offers a comfortable layout and a little extra privacy. Built in 2024, the home features an inviting open-concept design with a seamless flow between the living, dining, and kitchen areas, making everyday living and entertaining easy. The spacious primary suite provides a relaxing retreat, while three additional bedrooms offer flexibility for family, guests, or a home office. Enjoy the added privacy of an unobstructed backyard and the amenities of Tavola West, including parks, walking trails, playgrounds, green spaces, and a community pool. With convenient access to I-69, shopping, dining, and everyday essentials are just a short drive away. Come see what makes this home worth calling your next address!
Additional Information
- Taxes
- $7,177
- Neighborhood
- Porter/New Caney West
- Interior Features
- Kitchen Island, Kitchen/Family Room Combo, Pantry, Ceiling Fans, Dining Combo, Programmable Thermostat
- Heating
- Central, Electric
- Cooling
- Central Air, Electric
- Stories
- 1
- Lot Description
- Cul-De-Sac, Subdivision
- Foundation
- Slab
- Appliances
- Dishwasher, Electric Oven, Disposal, Gas Range, Microwave, Oven
- Roof
- Composition
- Garage Spaces
- 2
- School District
- New Caney
- Elementary School
- New Caney Elementary School
- Middle School
- Keefer Crossing Middle School
- High School
- New Caney High School
Mortgage Calculator
Listing courtesy of RE/MAX Elite Properties.